
A Blank Canvas
With Beautiful Bones
Four distinct spaces, one exclusive property. Explore each chapter of the venue.
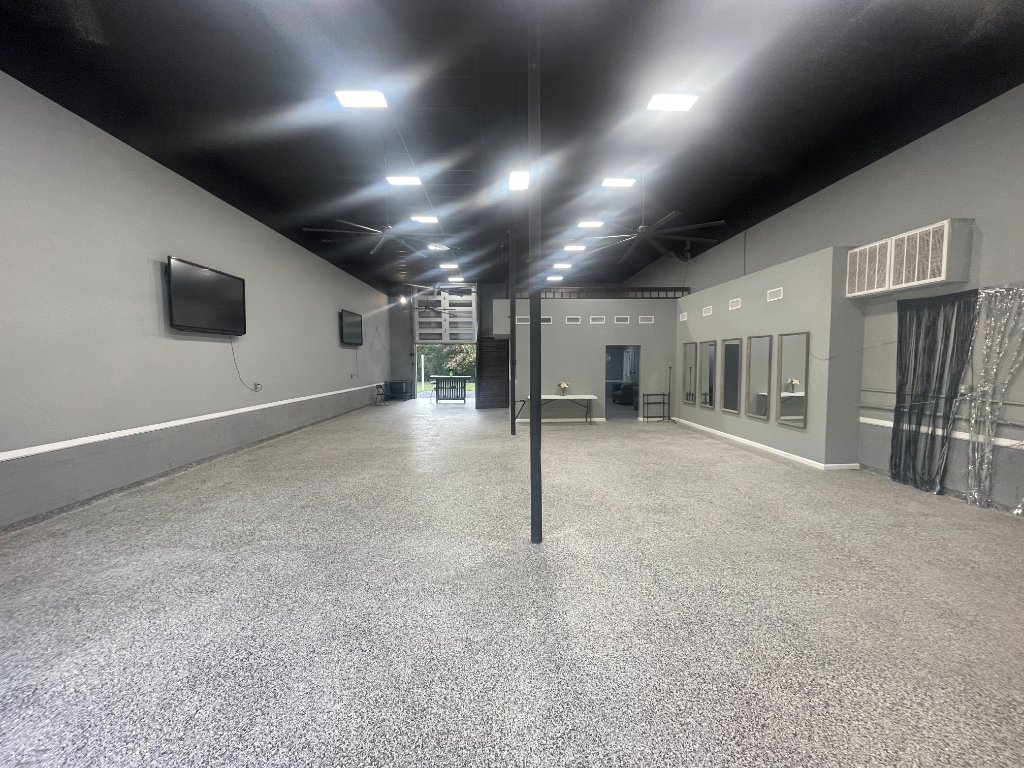
Main Space
2,500 square feet of soaring possibility
The heart of Hidden Events. Two-story ceilings open the room skyward while 2,500 square feet of open floor gives every layout — banquet, ceremony, dance floor, gala — room to breathe. Seating for up to 160 guests, and a blank canvas that takes any vision you bring to it.
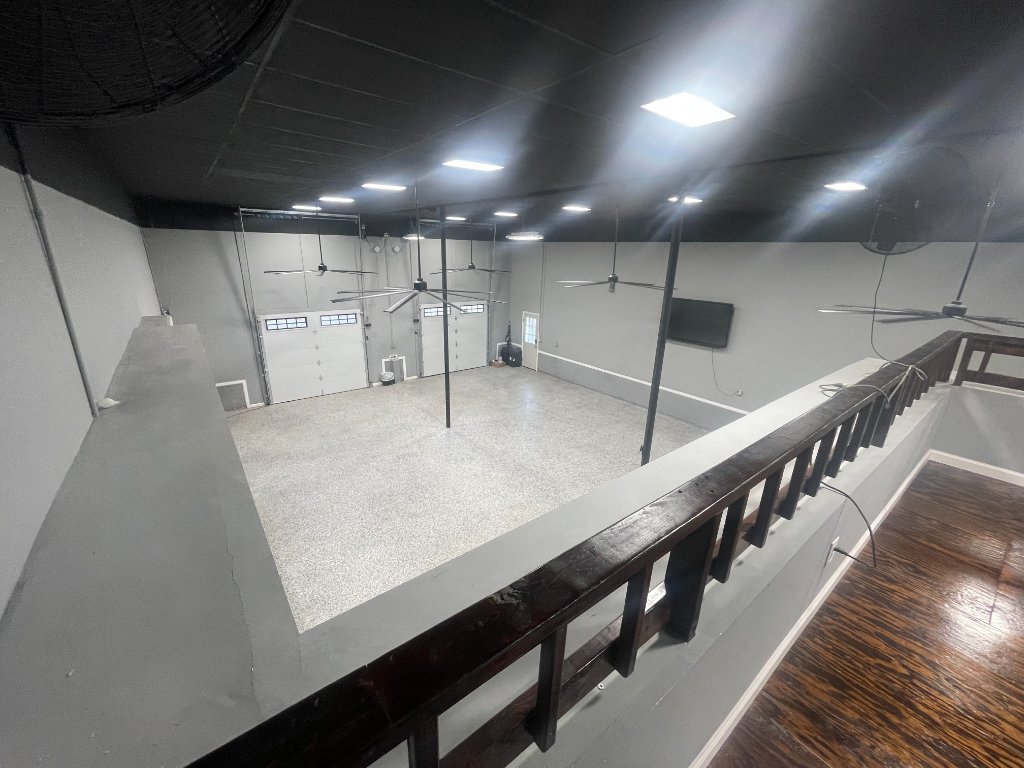
Loft VIP Space
600 square feet above it all
Perched on the second floor and overlooking the entire main hall, the loft is the vantage point every celebration deserves — a private VIP lounge, a sweetheart retreat, or the best seat in the house for watching the night unfold below.
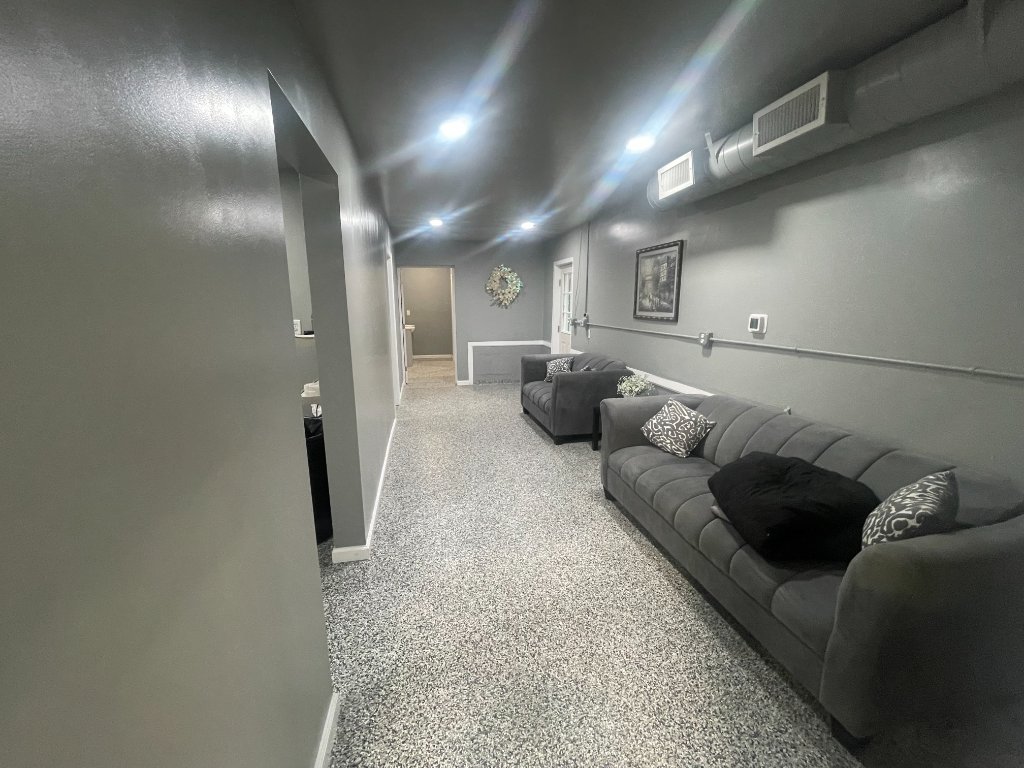
Interior Spaces
Every detail, considered
Beyond the main hall: a private changing room for getting ready in comfort, a dedicated catering room built for staging and service, and large, well-appointed bathrooms — all climate controlled, all exclusively yours for the day.
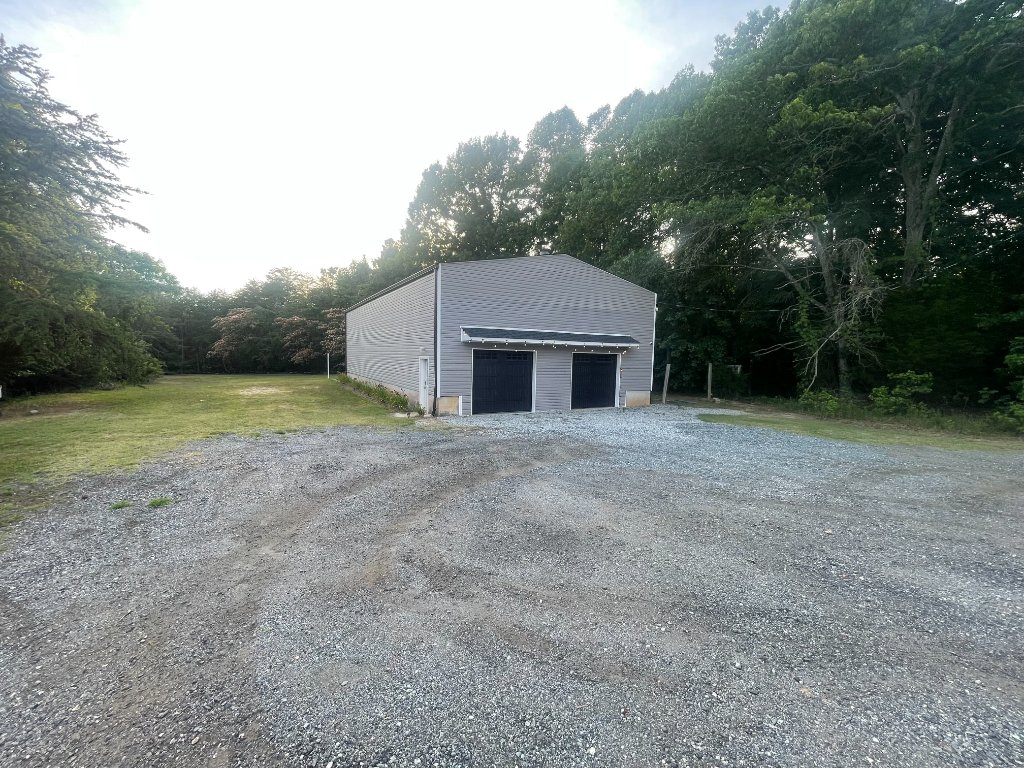
Exterior Spaces
Serenity, just outside the doors
Tucked among forest surroundings on completely private property, the exterior is an extension of the venue itself — lighted outdoor spaces, room for canopies and covered seating, ample private parking, and roll-up garage doors that blur the line between indoors and out.